Cornerstone Construction helps homeowners plan and build interior remodeling, home additions, decks, pergolas, pavers, and outdoor living spaces — one construction company for a broad range of residential improvements in Fruitland Park, FL.
From kitchen and bathroom remodeling to hardscape design and paver patio installation, Cornerstone Construction serves homeowners throughout Fruitland Park and nearby Central Florida communities. Call 352-266-8250 to discuss your project.
Cornerstone Construction Reviews & Remodeling Services Near Fruitland Park
Find Cornerstone Construction across the review platforms homeowners use to research remodeling, additions, and outdoor living contractors in Fruitland Park and nearby Central Florida communities.
GGoogle
fFacebook
YYelp
HHouzz
PPorch
A Local Remodeling Contractor
A Remodeling Contractor in Fruitland Park, FL for Interior and Outdoor Improvements
Homeowners in Fruitland Park often need more than a single trade contractor. A kitchen update may lead into an open-concept living area; a paver patio may pair with a pergola and an outdoor kitchen. Cornerstone Construction coordinates that range of work so one company can carry a project from interior remodeling to outdoor living construction.
Remodeling, additions, and outdoor construction are connected parts of how a home functions. Interior remodeling updates dated kitchens and bathrooms and improves layout, storage, and traffic flow. Home additions and room additions add usable living space for growing households. Outdoor living projects — decks, pergolas, paver patios, retaining walls, and outdoor kitchens — extend comfortable, usable space into the yard.
Hardscape and paver installation organize and structure outdoor areas so they drain well, hold up over time, and connect cleanly to the home. Because these projects often overlap, working with one remodeling contractor in Fruitland Park helps keep design, materials, and scheduling consistent across interior and exterior work.
Cornerstone Construction serves Fruitland Park and nearby Central Florida communities including The Villages, Leesburg, Lady Lake, Wildwood, Tavares, and other Lake County and Sumter County areas. Whether the goal is a kitchen remodel, a room addition, or a backyard paver patio and outdoor kitchen, homeowners can start with a project conversation to define scope and priorities.
Cornerstone Construction
Cornerstone Construction and Development of Florida, LLC
Remodeling, Hardscape & Outdoor Living Services Near Fruitland Park, FL
Fifteen residential services covering interior remodeling, additions, and outdoor construction. Each links to a dedicated service page with more detail.
Average Cost & Pricing for Remodeling, Outdoor Living & Hardscape Projects in Fruitland Park, FL
Residential remodeling and construction pricing in the Fruitland Park area can vary substantially depending on the scope of work. Smaller renovations and improvements often fall toward the lower end of a range, while additions, major structural changes, premium materials and large custom projects can increase costs. Kitchen remodel cost, bathroom remodeling cost, home addition cost, deck building cost, paver patio cost, outdoor kitchen cost, hardscape pricing and pergola cost are each shaped by project size, existing conditions, demolition, structural modifications, materials, cabinetry, countertops, plumbing, electrical work, flooring, framing, roofing, foundation requirements, site access, paver selections, hardscape materials, drainage, outdoor utilities, engineering where applicable, permits where applicable, HOA or architectural requirements where applicable, customization, existing damage and finish level.
Pricing shown below represents general planning ranges for residential remodeling, construction, outdoor living and hardscape projects in the Fruitland Park area. These figures are not fixed Cornerstone Construction quotes. Accurate project pricing requires an evaluation of the property, project scope, existing conditions, dimensions, material selections and requested improvements.
Cosmetic updates and smaller kitchens may fall toward the lower end, while major layout changes, custom cabinetry, premium surfaces and extensive mechanical or structural work can increase the total.
Bathroom size, demolition, shower or tub configuration, waterproofing, tile, cabinetry, countertops, plumbing fixtures, flooring, lighting, ventilation, electrical work, glass enclosures and finish selections.
Updating an existing bathroom within its current layout generally costs less than expanding the room, relocating plumbing or creating a highly customized shower and finish package.
Home size, number of rooms affected, demolition, layout changes, kitchens, bathrooms, flooring, drywall, electrical work, plumbing, interior finishes, structural modifications, windows, doors and level of customization.
Projects focused mainly on finishes generally cost less than extensive whole-home renovations involving kitchens, bathrooms, structural changes, mechanical work and major layout modifications.
Addition size, foundation, site preparation, structural framing, roofing, exterior finishes, insulation, windows, doors, electrical work, plumbing where needed, HVAC considerations, flooring and interior finishes.
Smaller additions with straightforward site conditions generally cost less than large custom additions requiring significant foundation, structural, roofing, plumbing or mechanical work.
Room dimensions, foundation requirements, framing, roof integration, windows, doors, insulation, electrical work, heating and cooling considerations, flooring, drywall, painting and connection to the existing home.
A straightforward additional room generally costs less than a large or highly customized addition involving plumbing, extensive structural modifications or premium finishes.
Existing lanai or sunroom condition, enclosure size, framing, windows or screen systems, insulation, flooring, roofing, weather sealing, electrical upgrades, ventilation, climate-control considerations and structural modifications.
Updating an existing structurally suitable lanai may cost substantially less than creating a fully enclosed, insulated and conditioned living space with upgraded windows and structural work.
Garage size, existing slab and walls, garage-door infill, insulation, windows, doors, flooring, drywall, electrical work, heating and cooling, plumbing where applicable and integration with the existing home.
Simple living-space conversions generally cost less than projects requiring bathrooms, plumbing, extensive mechanical work or major structural changes.
Deck dimensions, demolition of an existing deck, framing, pressure-treated lumber or composite materials, railing, stairs, footings, elevation, access, structural requirements and custom features.
Smaller ground-level wood decks generally fall toward the lower end, while large composite decks, elevated structures, extensive railings and custom layouts can increase project costs.
Pergola dimensions, material selection, structural posts and footings, freestanding versus attached design, roof or shade configuration, electrical options, finishes and integration with patios, decks or outdoor kitchens.
Simple freestanding pergolas generally cost less than large custom structures integrated with existing patios, lighting, outdoor kitchens or specialized shade systems.
A focused patio or gathering-space improvement generally costs less than a complete custom outdoor environment combining multiple structures, hardscapes and entertainment features.
Project size, demolition, excavation, grading, base preparation, pavers or other hardscape materials, drainage, edging, retaining elements, steps, access and overall design complexity.
Smaller individual hardscape improvements generally cost less than large coordinated projects involving patios, walkways, retaining features, grading and multiple outdoor zones.
Patio square footage, existing surface removal, excavation, base preparation, grading, drainage, paver style, pattern, borders, steps, site access and custom design features.
Smaller patios with straightforward access and standard pavers generally cost less than large custom patios using premium materials, elaborate patterns, drainage work or significant site preparation.
Kitchen size, masonry or cabinet system, countertops, grill and appliance configuration, plumbing, electrical work, gas connections where applicable, lighting, storage, refrigeration, roofing or shade structures and surrounding hardscape.
A compact grill-and-counter installation generally costs less than a large custom outdoor kitchen incorporating premium appliances, utilities, masonry, seating and covered structures.
Wall length and height, excavation, soil conditions, base preparation, drainage, block or wall system, reinforcement where applicable, access, demolition, grading and integration with surrounding landscaping or hardscapes.
Short decorative or landscape walls generally cost less than large retaining systems involving significant excavation, drainage, elevation changes or engineered structural requirements.
Total square footage, existing concrete or pavement removal, excavation, base preparation, compaction, grading, drainage, paver selection, borders, patterns, driveway load requirements and site access.
Smaller walkways and straightforward paver installations generally cost less than large driveways requiring demolition, substantial base preparation, drainage corrections or premium paver designs.
Cosmetic updates and smaller kitchens may fall toward the lower end, while major layout changes, custom cabinetry, premium surfaces and extensive mechanical or structural work can increase the total.
Bathroom size, demolition, shower or tub configuration, waterproofing, tile, cabinetry, countertops, plumbing fixtures, flooring, lighting, ventilation, electrical work, glass enclosures and finish selections.
$12,000–$60,000+
Updating an existing bathroom within its current layout generally costs less than expanding the room, relocating plumbing or creating a highly customized shower and finish package.
Home size, number of rooms affected, demolition, layout changes, kitchens, bathrooms, flooring, drywall, electrical work, plumbing, interior finishes, structural modifications, windows, doors and level of customization.
$75,000–$300,000+
Projects focused mainly on finishes generally cost less than extensive whole-home renovations involving kitchens, bathrooms, structural changes, mechanical work and major layout modifications.
Addition size, foundation, site preparation, structural framing, roofing, exterior finishes, insulation, windows, doors, electrical work, plumbing where needed, HVAC considerations, flooring and interior finishes.
$40,000–$200,000+
Smaller additions with straightforward site conditions generally cost less than large custom additions requiring significant foundation, structural, roofing, plumbing or mechanical work.
Room dimensions, foundation requirements, framing, roof integration, windows, doors, insulation, electrical work, heating and cooling considerations, flooring, drywall, painting and connection to the existing home.
$30,000–$150,000+
A straightforward additional room generally costs less than a large or highly customized addition involving plumbing, extensive structural modifications or premium finishes.
Existing lanai or sunroom condition, enclosure size, framing, windows or screen systems, insulation, flooring, roofing, weather sealing, electrical upgrades, ventilation, climate-control considerations and structural modifications.
$10,000–$100,000+
Updating an existing structurally suitable lanai may cost substantially less than creating a fully enclosed, insulated and conditioned living space with upgraded windows and structural work.
Garage size, existing slab and walls, garage-door infill, insulation, windows, doors, flooring, drywall, electrical work, heating and cooling, plumbing where applicable and integration with the existing home.
$20,000–$80,000+
Simple living-space conversions generally cost less than projects requiring bathrooms, plumbing, extensive mechanical work or major structural changes.
Deck dimensions, demolition of an existing deck, framing, pressure-treated lumber or composite materials, railing, stairs, footings, elevation, access, structural requirements and custom features.
$8,000–$60,000+
Smaller ground-level wood decks generally fall toward the lower end, while large composite decks, elevated structures, extensive railings and custom layouts can increase project costs.
Pergola dimensions, material selection, structural posts and footings, freestanding versus attached design, roof or shade configuration, electrical options, finishes and integration with patios, decks or outdoor kitchens.
$5,000–$35,000+
Simple freestanding pergolas generally cost less than large custom structures integrated with existing patios, lighting, outdoor kitchens or specialized shade systems.
A focused patio or gathering-space improvement generally costs less than a complete custom outdoor environment combining multiple structures, hardscapes and entertainment features.
Project size, demolition, excavation, grading, base preparation, pavers or other hardscape materials, drainage, edging, retaining elements, steps, access and overall design complexity.
$8,000–$100,000+
Smaller individual hardscape improvements generally cost less than large coordinated projects involving patios, walkways, retaining features, grading and multiple outdoor zones.
Patio square footage, existing surface removal, excavation, base preparation, grading, drainage, paver style, pattern, borders, steps, site access and custom design features.
$7,000–$50,000+
Smaller patios with straightforward access and standard pavers generally cost less than large custom patios using premium materials, elaborate patterns, drainage work or significant site preparation.
Kitchen size, masonry or cabinet system, countertops, grill and appliance configuration, plumbing, electrical work, gas connections where applicable, lighting, storage, refrigeration, roofing or shade structures and surrounding hardscape.
$15,000–$100,000+
A compact grill-and-counter installation generally costs less than a large custom outdoor kitchen incorporating premium appliances, utilities, masonry, seating and covered structures.
Wall length and height, excavation, soil conditions, base preparation, drainage, block or wall system, reinforcement where applicable, access, demolition, grading and integration with surrounding landscaping or hardscapes.
$5,000–$75,000+
Short decorative or landscape walls generally cost less than large retaining systems involving significant excavation, drainage, elevation changes or engineered structural requirements.
Total square footage, existing concrete or pavement removal, excavation, base preparation, compaction, grading, drainage, paver selection, borders, patterns, driveway load requirements and site access.
$8,000–$80,000+
Smaller walkways and straightforward paver installations generally cost less than large driveways requiring demolition, substantial base preparation, drainage corrections or premium paver designs.
These figures are preliminary planning ranges rather than advertised fixed prices for Cornerstone Construction projects in the Fruitland Park area. Final pricing may be higher or lower based on measurements, project scope, existing structural and site conditions, demolition, material selections, electrical or plumbing requirements, engineering or permits where applicable, access and requested customizations. A property and project evaluation is necessary to develop accurate project-specific pricing.
Request an Accurate Remodeling or Construction Estimate in Fruitland Park
Accurate pricing depends on understanding the actual project. Sharing your property location, type of project, existing space or structure, approximate dimensions, desired improvements, material preferences, existing damage or structural concerns, and photos of the project area when available helps Cornerstone Construction develop project-specific pricing rather than relying on planning ranges.
Complete Remodeling, Additions, Outdoor Living, Hardscape & Paver Services Near Fruitland Park
Cornerstone Construction provides coordinated residential improvement services throughout Fruitland Park and nearby Central Florida communities — from kitchens, bathrooms, and whole-home renovations to home additions, sunrooms, garage conversions, decks, pergolas, outdoor living areas, hardscapes, paver patios, outdoor kitchens, retaining walls, driveways, and walkways. The guide below explains the practical benefits, design and material considerations, and common project types for each service so homeowners can understand what each project involves and how related improvements can work together.
Kitchen Remodeling in Fruitland Park, FL
Kitchen remodeling in Fruitland Park updates the room homeowners use most — improving layout, storage, workflow, cabinetry, countertops, lighting, appliance placement, and flooring so the space works better for daily cooking and gathering.
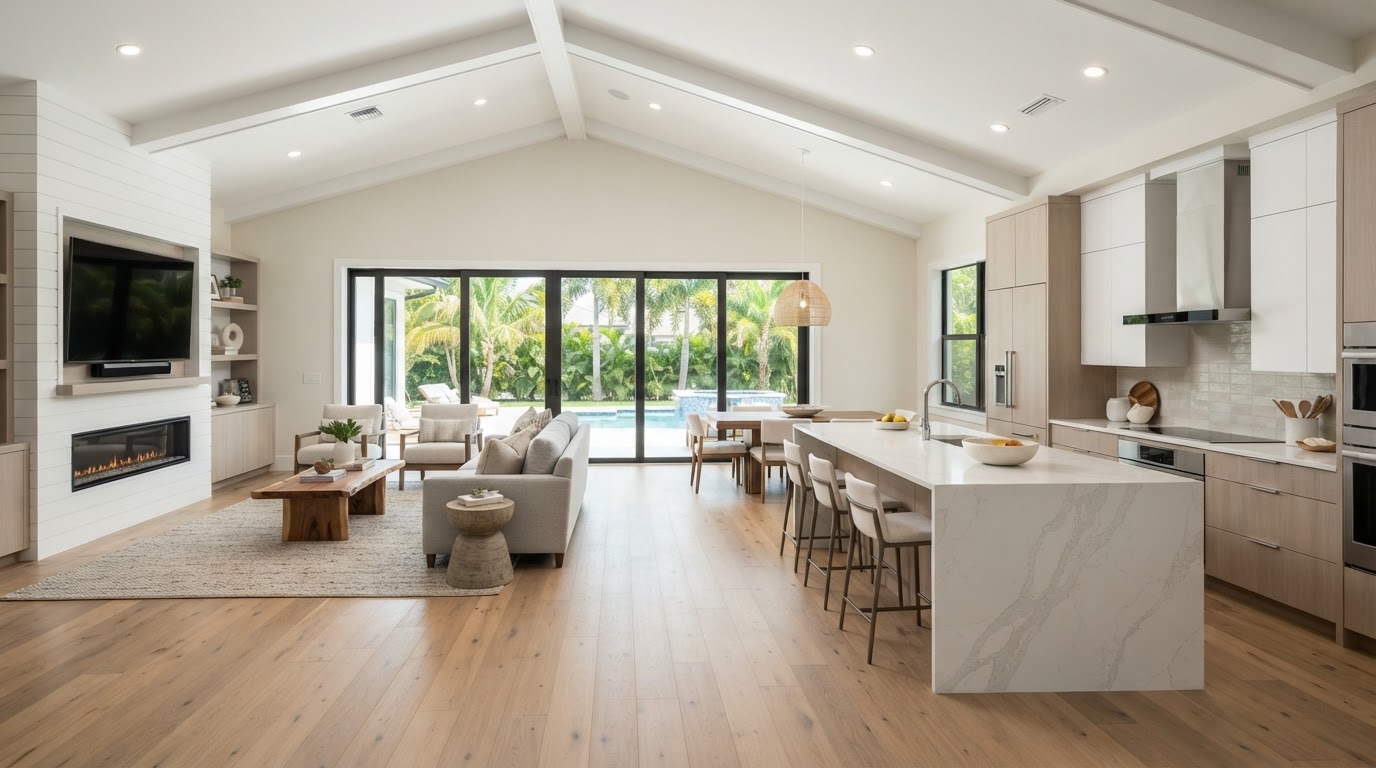
A kitchen renovation can range from targeted cabinet and countertop updates to substantial layout changes that open the kitchen to adjacent living areas. Because the kitchen anchors how a household functions, appearance and functionality are planned together: an island that adds seating, a layout that shortens the work triangle, and finishes that hold up to daily use. Open concept kitchen remodeling Fruitland Park projects often connect the kitchen to dining and living spaces, creating one continuous area for cooking, eating, and entertaining.
Benefits
More functional cooking and preparation space
Improved storage with updated cabinetry
Better traffic flow through the kitchen
Updated finishes and a refreshed appearance
Stronger connection between kitchen and living areas
Considerations
Cabinet layout and storage priorities
Countertop materials and edge profiles
Kitchen island dimensions and clearance
Appliance placement and utility locations
Lighting plan: task, ambient, and accent
Flooring transitions to adjacent rooms
Project Types
Full kitchen remodels
Open-concept kitchen updates
Kitchen island additions
Cabinet and countertop updates
Kitchen renovations tied to whole-house remodeling
Bathroom remodeling near Fruitland Park updates showers, bathtubs, vanities, storage, tile, flooring, lighting, and fixtures to improve daily usability while replacing worn or dated finishes with moisture-resistant materials.
A bathroom renovation can rework the layout, convert a tub to a walk-in shower, or modernize a primary bath with a double vanity and better lighting. Because bathrooms handle constant moisture, waterproofing, ventilation, and tile selection are planned alongside the visible finishes. Walk-in shower bathroom remodeling Fruitland Park projects are a common request for homeowners who want easier access and a cleaner, more open look without sacrificing comfort.
Whole house remodeling in Fruitland Park coordinates renovations across multiple rooms or major portions of a home — unifying flooring, kitchens, bathrooms, layout, lighting, and finishes into one cohesive project rather than a series of disconnected updates.
A whole-home renovation requires broader planning than a single-room remodel. Flooring transitions must line up, materials should read as consistent across rooms, and mechanical, electrical, and plumbing changes often span the entire floor plan. Remodeling older homes Fruitland Park is a common scenario where dated layouts, small rooms, and worn finishes are corrected together. The result is a home that functions as a single, coordinated space rather than a patchwork of individual updates.
Benefits
More cohesive interior design throughout the home
Improved overall functionality and flow
Coordinated materials, finishes, and trim
Opportunity to correct multiple outdated areas at once
Home additions near Fruitland Park create additional usable living space by building outward from the existing structure — designed to match the home's architecture, roofline, and exterior so the new space reads as part of the original house.
An addition can add a bedroom, family room, expanded kitchen, or primary suite. Planning considers how the new space connects to the existing floor plan, how the roofline ties in, and how foundation, utilities, and exterior materials match what is already there. Not every property can accommodate an addition, and setbacks and permitting considerations depend on the lot. A home addition contractor Fruitland Park homeowners choose should plan the interior transition as carefully as the structure itself.
Benefits
Additional usable, conditioned square footage
Space tailored to the household's needs
Better long-term functionality without relocating
Opportunity to connect indoor and outdoor areas
Considerations
Existing architecture and exterior material matching
Room additions in Fruitland Park build a single defined new space — a bedroom, office, family room, or flex room — that integrates with the existing home's floor plan, exterior, and finishes rather than appearing as an unrelated attachment.
A room addition focuses on one purpose-built space. Planning centers on the room's intended use, dimensions, natural light, and how it connects to the rest of the home. A room addition contractor Fruitland Park homeowners work with should match interior finishes, doors, and exterior materials so the addition feels original to the house. Flex rooms that can shift from office to guest space are a practical choice for households whose needs change over time.
Sunroom and lanai remodeling near Fruitland Park updates Florida-oriented enclosed and screened outdoor spaces — improving flooring, screening, windows, doors, ceiling finishes, and lighting for a more comfortable transitional living area.
Lanais and sunrooms extend usable living space into the outdoors while keeping bugs and weather at bay. A lanai renovation can refresh flooring, upgrade screening, add ceiling fans and lighting, and improve the transition to an adjacent patio. Sunroom and lanai renovation Fruitland Park projects often pair with paver patios or outdoor kitchens so the enclosed and open-air areas work as one. Not every lanai can be converted to conditioned living space, so the existing enclosure and moisture exposure guide the plan.
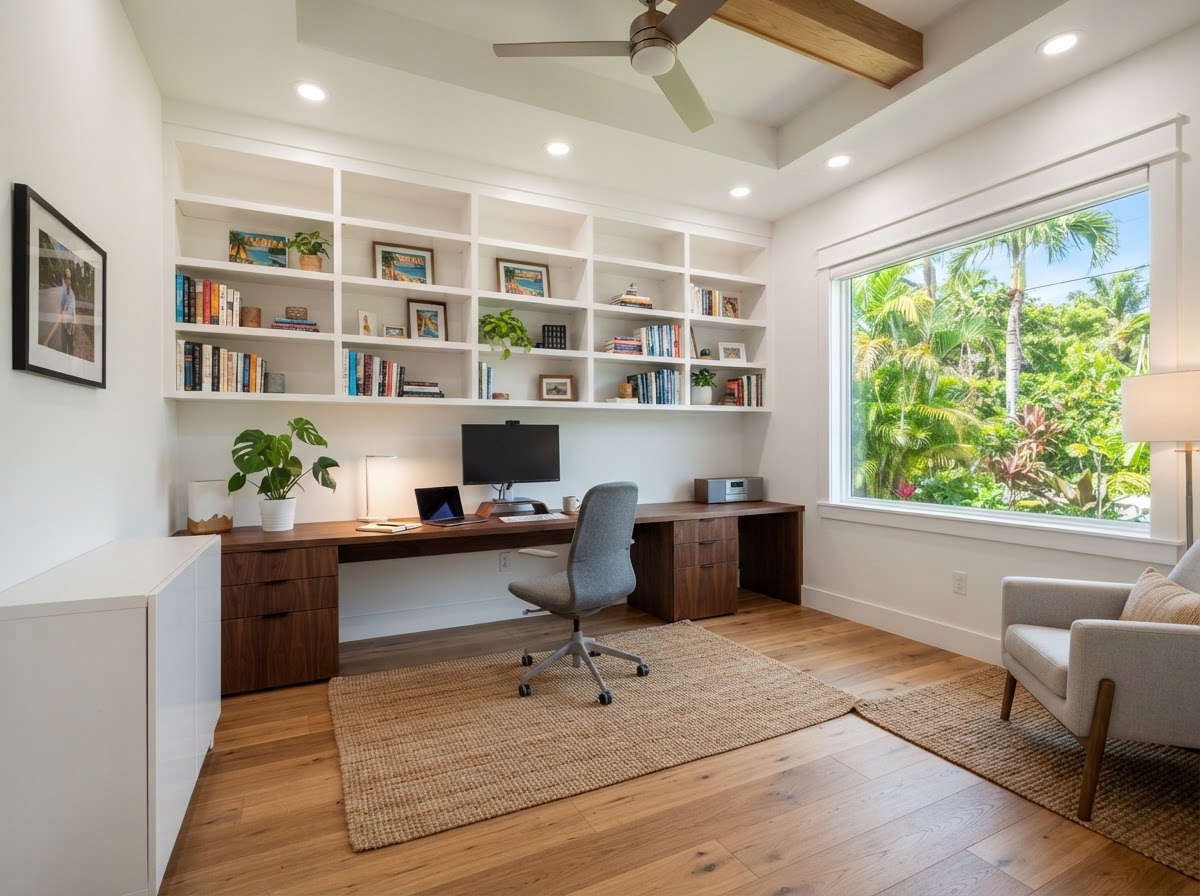
Garage conversions in Fruitland Park turn eligible enclosed garage space into functional residential living space — a home office, guest room, family room, or flex area — by adding insulation, flooring, walls, windows, and climate control.
A garage to living space conversion Fruitland Park project makes use of square footage that already has a roof and slab. Planning addresses floor elevation, insulation, HVAC, electrical, egress windows, and how the converted room connects to the rest of the home. Not every garage is legally or practically suitable for conversion; project feasibility and applicable requirements vary by property and scope. Where it works, a conversion can add usable living space without building an entirely new addition.
Benefits
Better use of existing enclosed square footage
Creation of flexible living space
Space for a home office or guest use
Reduced need for a separate addition where appropriate
Deck building and replacement near Fruitland Park creates or renews a residential deck — planning size, elevation, access, stairs, railings, framing, and decking material for a sturdy outdoor platform suited to seating and entertaining.
A new deck defines a backyard gathering area and improves access between the home and yard. Deck replacement addresses deteriorated framing or decking where the existing structure has reached the end of its service life. A deck builder Fruitland Park homeowners choose should evaluate the existing structure, drainage, elevation, and sun exposure before specifying materials. Decks often pair with pergolas for shade or connect to outdoor kitchens for a complete entertaining area.
Benefits
Defined outdoor gathering area
Improved backyard access
Better connection between home and yard
Expanded entertaining space
Replacement of deteriorated deck components where appropriate
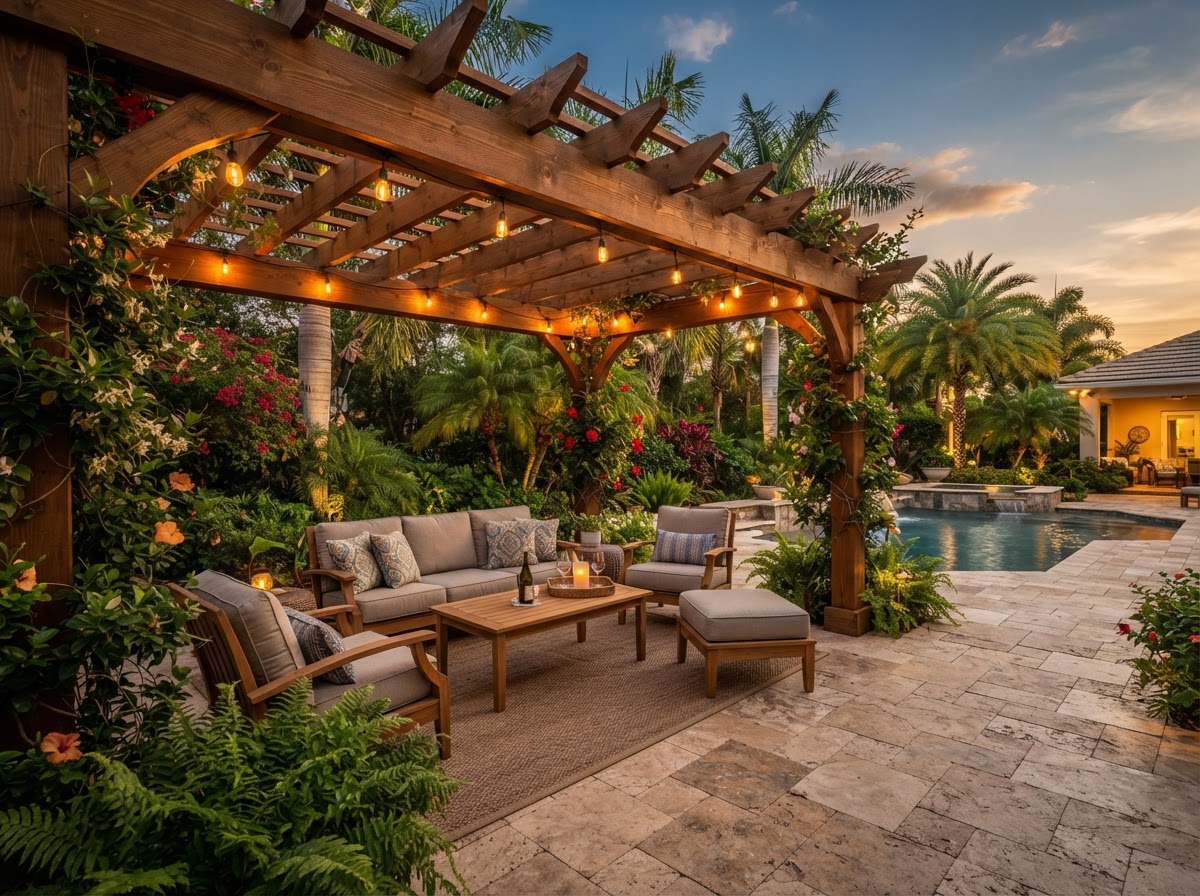
Pergola design and installation in Fruitland Park adds an architectural outdoor feature that defines patios, seating areas, and outdoor kitchens — providing partial shade and vertical structure without fully enclosing the space.
A pergola organizes a large patio into a defined seating or dining zone and introduces vertical interest. Planning covers placement, proportion, post locations, beams, finish, and how the structure relates to the patio, doors, and any outdoor kitchen. A pergola over paver patio Fruitland Park project is a common combination that gives a backyard a clear focal point. A pergola provides filtered shade rather than complete rain protection, so the intended use guides the design.
Benefits
Defines outdoor gathering areas
Adds architectural character
Helps organize large patios
Complements seating and dining spaces
Creates visual connection between outdoor features
Outdoor living spaces near Fruitland Park combine patios, decks, pergolas, outdoor kitchens, seating, dining areas, walkways, retaining walls, and pavers into one connected backyard environment planned as a single coordinated space.
Effective outdoor areas are planned as connected spaces rather than unrelated features. A covered outdoor living space Fruitland Park project might coordinate a paver patio, pergola, outdoor kitchen, and walkway so each feature serves a distinct zone — cooking, dining, lounging — while sharing materials and circulation. An outdoor living contractor Fruitland Park homeowners work with should plan traffic flow, shade, and drainage alongside the individual features so the backyard functions as a whole.
Hardscape design and installation in Fruitland Park plans and builds the constructed outdoor surfaces and features — pavers, patios, walkways, retaining walls, seating areas, and edging — that structure and organize a property's exterior.
Hardscape elements should function together visually and practically. A backyard hardscape contractor Fruitland Park project may combine a paver patio, walkway, retaining wall, and outdoor kitchen foundation into one coordinated layout. Planning addresses grade, drainage, base preparation, paver selection, edge restraint, and how each surface transitions to landscaping. Because hardscape work is permanent, the base and drainage beneath the visible pavers matter as much as the finished surface.
Paver patio installation near Fruitland Park builds a level, well-drained outdoor surface using interlocking pavers installed over a prepared base — creating a durable area for seating, dining, and outdoor furniture adjacent to the home.
Preparation below the visible pavers determines how the finished patio performs. Excavation, base material, compaction, drainage, and edge restraint all affect whether the surface stays level over time. A backyard paver patio Fruitland Park project can be planned with a pergola, outdoor kitchen, or walkway so the patio becomes the foundation for a larger outdoor living area. Paver selection, pattern, and border choices let homeowners tailor the look to the home's exterior.
Outdoor Kitchen Construction in Fruitland Park, FL
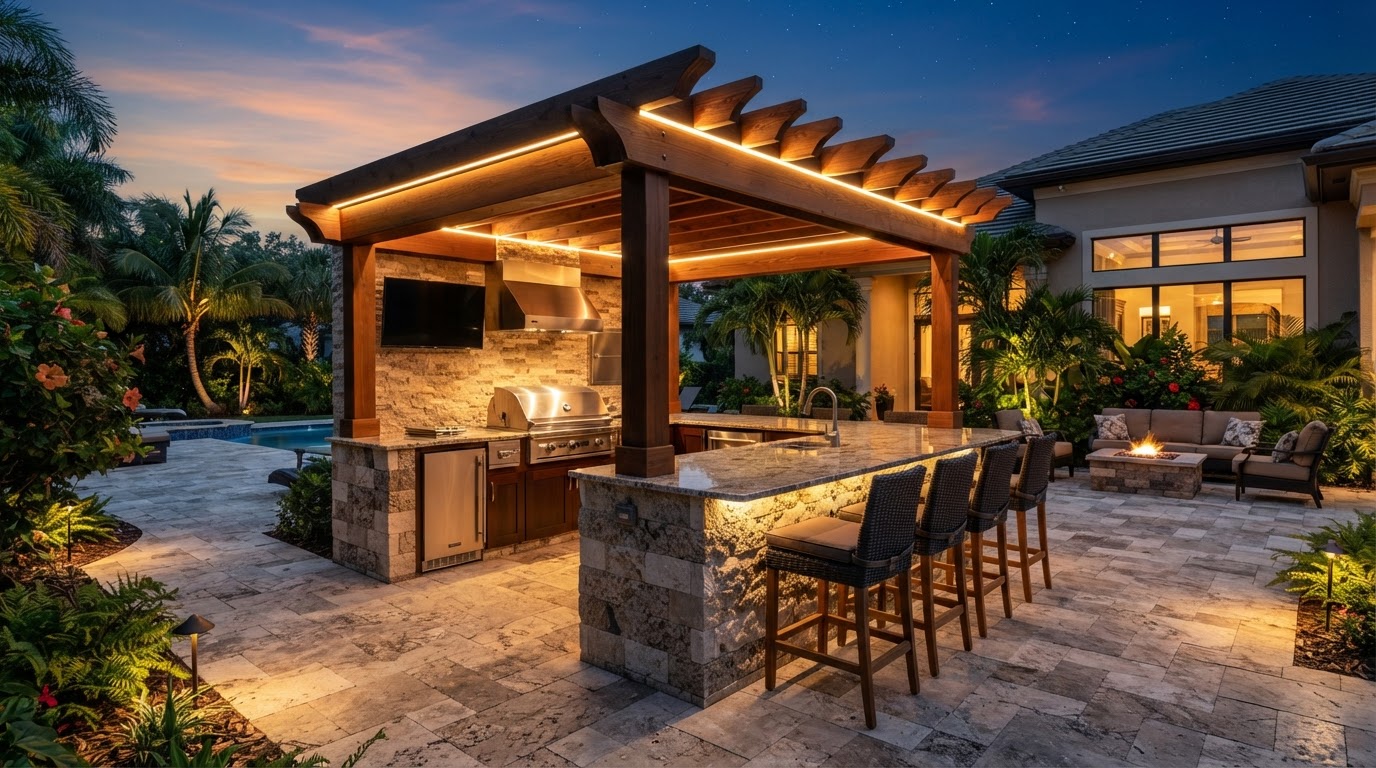
Outdoor kitchen construction in Fruitland Park builds a dedicated cooking and entertaining area — planning grill placement, counter space, storage, seating, and utility routing so the kitchen integrates with a paver patio and pergola.
An outdoor kitchen reduces the separation between cooking and gathering by placing the cooking area where guests already congregate. Planning covers appliance specifications, countertop and cabinet materials, utility routing, weather exposure, seating, and shade. A paver patio outdoor kitchen Fruitland Park project often adds a pergola overhead so the cooking zone is usable through the Florida day. Not every appliance configuration suits every property, so the layout is tailored to the patio, utilities, and intended use.
Retaining wall installation near Fruitland Park builds constructed site features that address grade transitions, define outdoor areas, and integrate with patios, walkways, and landscaping on sloped Florida lots.
A retaining wall can create level, usable yard space where elevation changes would otherwise leave unusable slope. Planning considers wall height, grade, soil conditions, drainage, base preparation, and nearby structures. Retaining wall and paver installation Fruitland Park projects often combine a wall with an adjacent patio so the two features share drainage and material planning. Where engineering or permitting may apply, project requirements depend on site conditions and project scope — not every wall is structural.
Benefits
Helps organize grade transitions
Defines outdoor areas
Integrates with patios and walkways
Creates cleaner landscape transitions
Supports broader hardscape planning where appropriate
Driveway & Walkway Paver Installation in Fruitland Park
Driveway and walkway paver installation in Fruitland Park builds residential paver surfaces for vehicle and pedestrian use — planning base preparation, paver thickness, pattern, edge restraint, drainage, and transitions for curb appeal and safe footing.
Driveway construction has different loading and preparation requirements than a light pedestrian patio. Vehicle loads dictate paver thickness, base depth, and edge restraint, while drainage and apron transitions affect long-term performance. A paver driveway replacement Fruitland Park project can be paired with a matching front walkway so the approach to the home feels intentional. Coordinating driveway, walkway, and patio materials ties the property's hardscape together.
Benefits
Defined and attractive property access
Coordinated driveway and walkway appearance
Improved pedestrian circulation
Opportunity to complement existing exterior materials
Home Remodeling in Fruitland Park, FL Built Around How You Live
Interior remodeling and additions update how a home functions day to day — improving layout, storage, traffic flow, and the connection between indoor and outdoor space.
Project planning considers layout, function, storage, traffic flow, materials, and the existing architecture of the home. The goal is added usable space and updated interiors that fit how the household actually lives — and connect cleanly to any outdoor improvements built at the same time.
Kitchen Remodeling
Kitchen remodeling reworks layout, cabinetry, countertops, and appliances to improve how a household cooks and gathers. Open-concept kitchen remodeling can connect the kitchen to adjacent living areas, improving traffic flow and natural light for Fruitland Park homes. kitchen remodeling in Fruitland Park.
Bathroom Remodeling
Bathroom remodeling updates vanities, fixtures, and surfaces. Walk-in shower bathroom remodeling replaces dated tub-shower combos with accessible, modern enclosures that fit a Florida lifestyle. bathroom remodeling in Fruitland Park.
Whole-House Remodeling
Whole-house remodeling coordinates flooring, kitchens, baths, and layout changes into one cohesive renovation, refreshing an older home without the cost of rebuilding from scratch. whole house remodeling in Fruitland Park.
Home Additions
Home additions add conditioned square footage — a primary suite, family room, or in-law space — designed to match the existing architecture and roofline. home additions in Fruitland Park.
Room Additions
A room addition contractor can add a single bedroom, office, or flex room where the household needs more functional space without a full second story. room additions in Fruitland Park.
Garage Conversions
A garage-to-living-space conversion turns an underused garage into a conditioned room — a home office, guest suite, or bonus room that adds usable square footage. garage conversions in Fruitland Park.
Sunroom & Lanai Remodeling
Sunroom and lanai renovation creates enclosed, screened, or glassed-in outdoor rooms that extend comfortable living space while keeping bugs and weather out. sunroom and lanai remodeling in Fruitland Park.
Outdoor Living & Hardscapes
Outdoor Living & Hardscape Construction Near Fruitland Park, FL
Decks, pergolas, paver patios, outdoor kitchens, retaining walls, and walkways work together as one cohesive outdoor environment.
Paver patio + outdoor kitchen
Pergola + seating area
Walkway + patio
Retaining wall + landscaping
Deck + outdoor entertainment area
Paver driveway + walkway
Deck Building & Replacement
Deck building and replacement creates a sturdy outdoor platform for seating and entertaining, using durable materials and proper structural support.
A clear, general project sequence keeps remodeling, additions, and outdoor construction organized from the first conversation to the final review.
01
Initial Project Conversation
A call to understand the project — what the homeowner wants to change, add, or build, and the general scope of work.
02
Scope & Priorities
Define which improvements are in scope, how they relate to each other, and what matters most to the household.
03
Design / Material Planning
Plan layout, materials, and finishes so interior and outdoor work connect cohesively and meet the project goals.
04
Project Preparation
Prepare the site, schedule trades, and order materials so construction can proceed in a logical sequence.
05
Construction
Build the project — remodeling, addition, or outdoor construction — following the agreed plan and scope.
06
Final Project Review
Walk through the completed work with the homeowner to confirm the project meets the agreed scope and goals.
Why Homeowners Choose Cornerstone Construction
Homeowners work with Cornerstone Construction for the range of residential improvements one company can coordinate — and for the planning that keeps interior and outdoor work connected.
Broad remodeling capability across interior and outdoor work
Indoor and outdoor project scope handled by one company
Attention to project planning and clear project goals
Cohesive design thinking that connects spaces
Residential improvement focus for Florida homeowners
Local service area centered on Fruitland Park and Central Florida
Project Gallery
Remodeling, Additions, Outdoor Living & Hardscape Project Gallery Near Fruitland Park
This gallery illustrates the types of residential remodeling, additions, outdoor-living, deck, pergola, hardscape, paver, retaining-wall, and outdoor-kitchen projects Cornerstone Construction is equipped to discuss and complete for homeowners in Fruitland Park and surrounding Central Florida communities — from kitchen remodeling in Fruitland Park and bathroom remodeling near Fruitland Park to home additions, whole-house remodeling, outdoor living construction, paver patio installation, hardscape projects, deck building, pergola installation, outdoor kitchen construction, and paver driveway installation.
Gallery images are representative service examples intended to illustrate common remodeling, addition, outdoor-living, hardscape and paver projects. Actual project appearance varies by property, design, materials, site conditions and project scope.
Kitchen Remodeling Projects in Fruitland Park
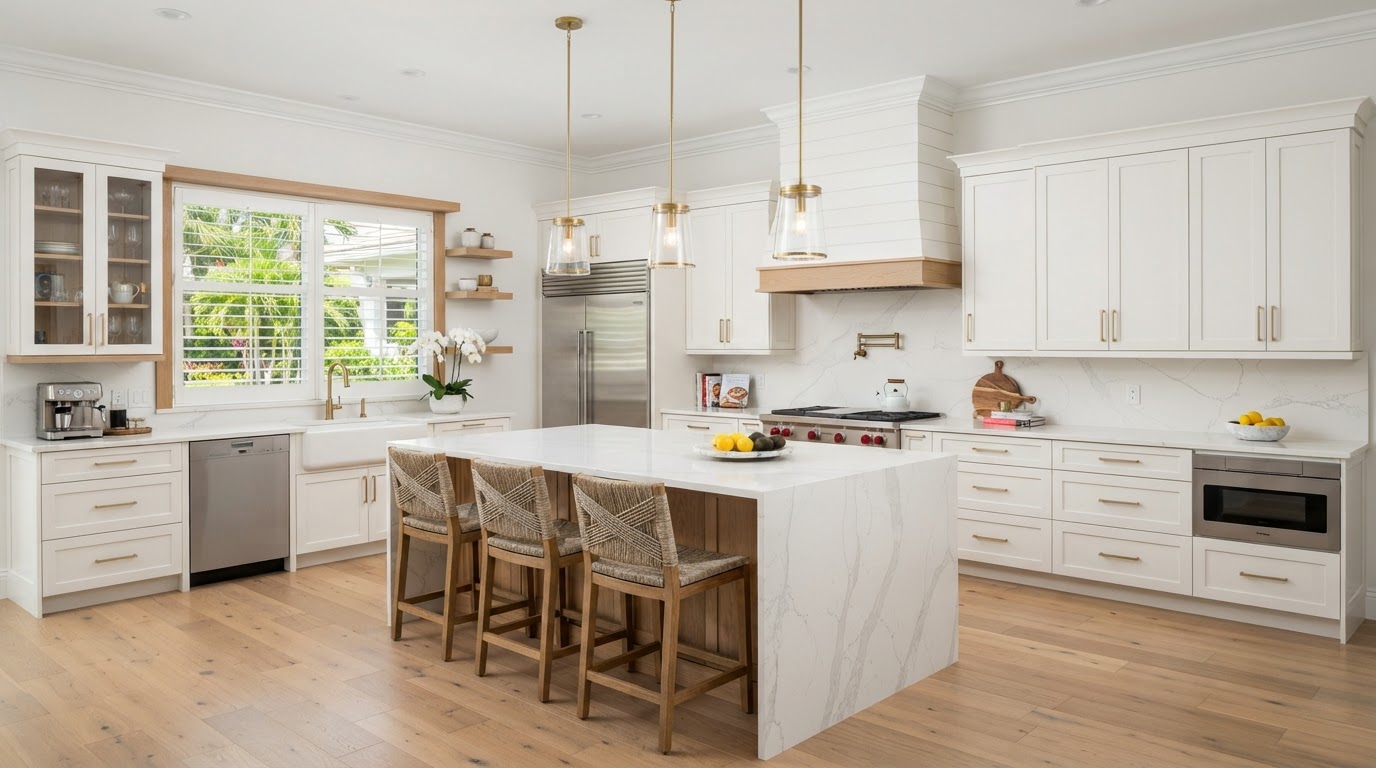
Kitchen remodeling may involve layout changes, cabinetry, countertops, backsplashes, lighting, flooring, islands, storage improvements, appliance placement and better traffic flow so the room works harder for daily cooking and gathering.
Completed kitchen renovation with coordinated cabinetry, countertops, lighting and storage.
Updated kitchen layout with an island, improved workspace and modern finishes.
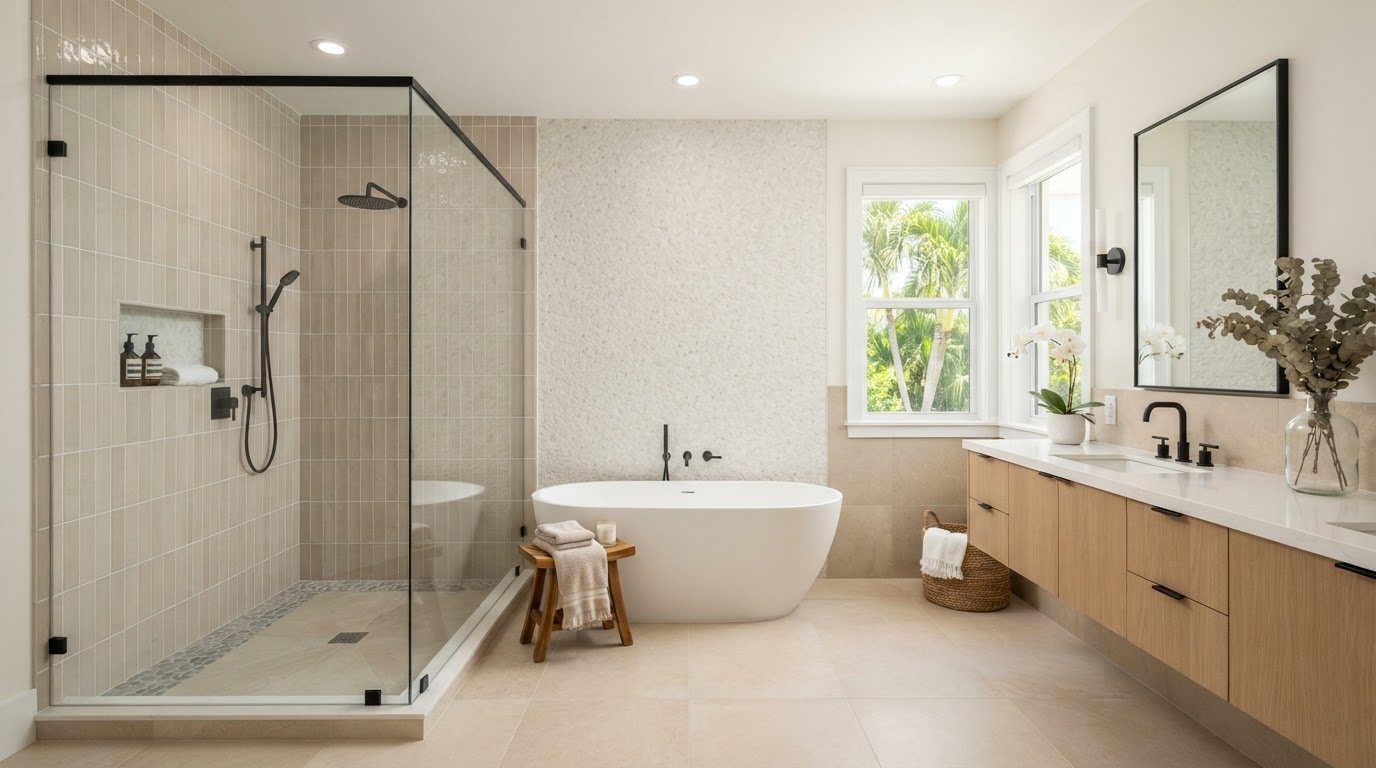
Bathroom remodeling may involve shower or tub changes, vanities, tile, flooring, lighting, storage, fixture placement and layout improvements that turn a dated space into a more comfortable, easier-to-maintain retreat.
Updated bathroom with a walk-in shower, coordinated tile and modern vanity.
Whole-house renovation can coordinate several interior spaces so flooring, finishes, lighting, room transitions, storage and design choices work together throughout the residence rather than as isolated updates.
Coordinated whole-home renovation with updated finishes and connected living spaces.
A home addition requires coordination between the new space and the existing residence, including footprint, roof integration, exterior finishes, windows, interior transitions and the intended room function.
Residential addition designed to connect naturally with the existing home.
Room additions can create additional usable space for bedrooms, offices, family rooms, flex spaces or other residential needs while requiring thoughtful integration with the existing floor plan.
Finished room addition creating additional functional living space.
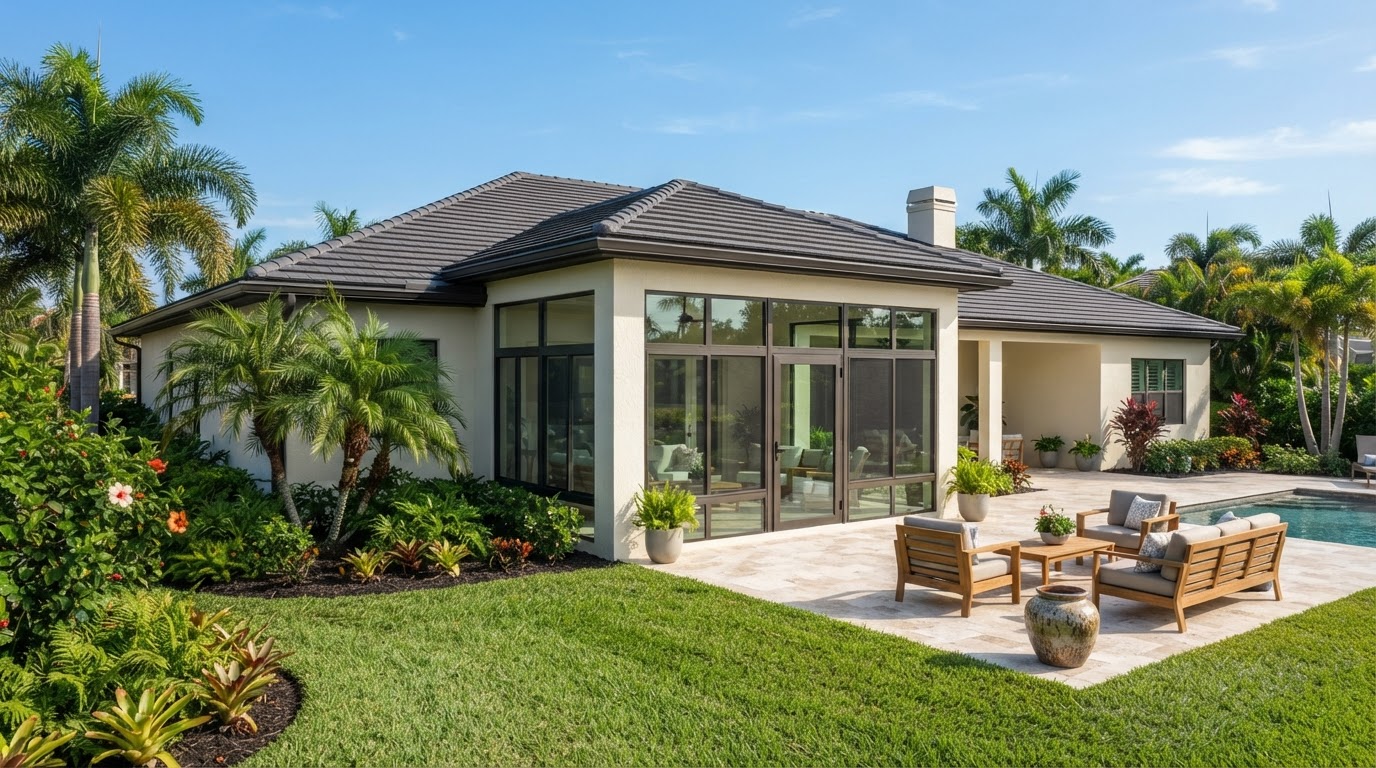
Sunroom and lanai renovation can improve an existing Florida indoor-outdoor space through updated finishes, flooring, doors, windows or screening, lighting, ceiling details and more functional connections to the home.
Renovated sunroom or lanai creating a brighter, more usable transition to the outdoors.
Converting an appropriate garage may create additional conditioned living space and can involve flooring, walls, insulation, doors, windows, lighting, electrical work and integration with the home's existing layout. Project feasibility and applicable requirements vary.
Garage conversion transformed into finished, functional interior living space.
Residential deck projects may involve footprint, elevation, stairs, railings, board layout, transitions to the home, outdoor furniture planning and integration with other backyard features.
Finished residential deck designed for outdoor seating and everyday use.
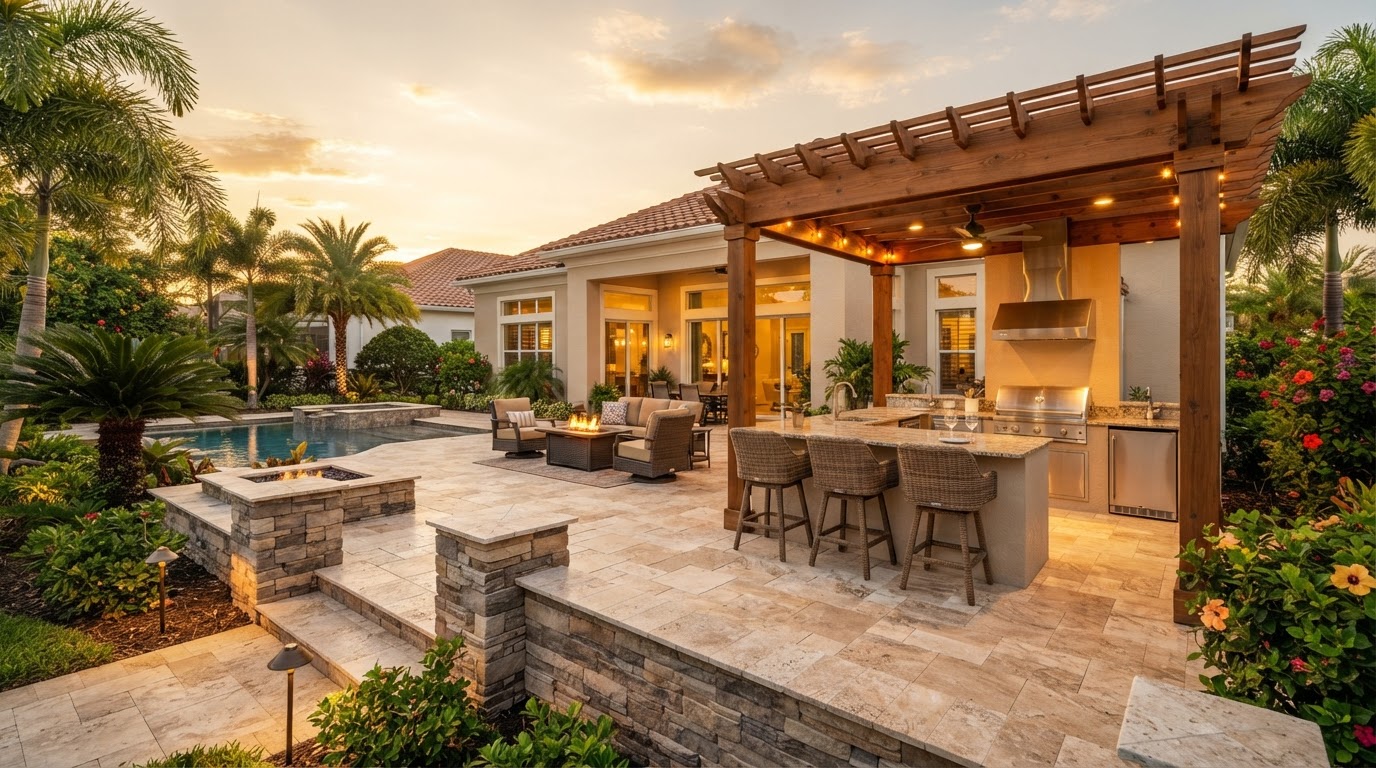
Pergolas can help define outdoor seating, dining and entertainment areas while coordinating with patios, pavers, landscaping and nearby outdoor features to create a clear backyard focal point.
Pergola installation defining a finished outdoor seating and entertainment area.
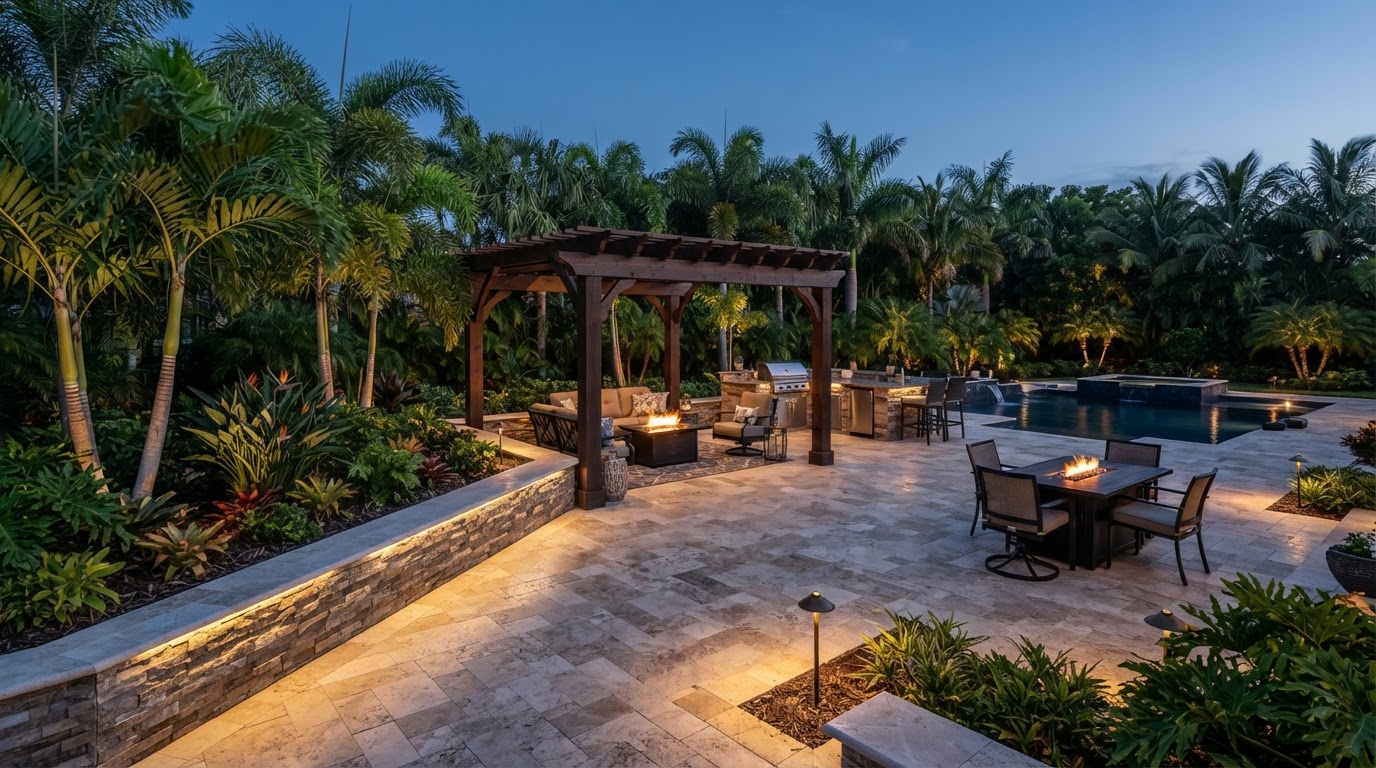
A coordinated outdoor-living project can combine patios, pavers, seating, shade structures, outdoor kitchens, lighting, landscaping connections and other features into one cohesive backyard environment.
Integrated outdoor living area combining gathering space, hardscape and architectural features.
Paver patio projects involve layout, dimensions, pattern selection, edge details, transitions, surface preparation and coordination with surrounding outdoor features to create a durable finished surface.
Finished backyard paver patio creating a defined space for seating and entertaining.
Outdoor kitchens can be planned around cooking equipment, counters, storage, seating, circulation, weather exposure and their relationship to patios, pergolas and other outdoor-living features.
Completed outdoor kitchen with integrated cooking, counter and gathering space.
Retaining-wall projects may help manage grade changes, define landscape areas and support the overall layout of a hardscape project depending on property conditions and project design. Design requirements depend on site conditions and scope.
Finished retaining wall integrated with surrounding landscaping and hardscape.
Driveway & Walkway Paver Installation in Fruitland Park
Driveway and walkway paver projects involve pattern, layout, edges, transitions, vehicle or pedestrian use, surrounding landscaping and coordination between the home and street or outdoor living areas.
Residential paver driveway and walkway with coordinated pattern and clean transitions.
Discuss Your Remodeling or Outdoor Living Project in Fruitland Park
Contact Cornerstone Construction to discuss the property, existing conditions and type of remodeling or construction work you are considering. Providing photographs and basic project details can help the team understand your goals and the requested scope before discussing the next step.
Remodeling & Construction Services in Fruitland Park and Nearby Central Florida Communities
Fruitland Park is the primary market. Cornerstone Construction also serves nearby Lake County and Sumter County communities — these are service-area pages, not physical offices.
Cornerstone Construction is based in Fruitland Park, FL 34731 and serves homeowners across Central Florida and Lake County. These service-area pages describe the communities where the company works — not separate offices or headquarters in each location.
Questions & Answers
Questions About Remodeling and Construction in Fruitland Park, FL
What remodeling services does Cornerstone Construction provide in Fruitland Park?+
Cornerstone Construction provides interior remodeling, home and room additions, and outdoor construction in Fruitland Park — including kitchens, bathrooms, whole-house remodeling, decks, pergolas, paver patios, outdoor kitchens, retaining walls, and driveway and walkway pavers.
Does Cornerstone Construction handle both interior remodeling and outdoor projects?+
Yes. The company coordinates both interior remodeling and outdoor construction, so a homeowner can address kitchen or bathroom updates and backyard hardscape or outdoor living work through one project conversation.
Can you remodel kitchens and bathrooms in Fruitland Park?+
Yes. Kitchen remodeling and bathroom remodeling are core services, covering layout changes, cabinetry, countertops, fixtures, and surfaces for Fruitland Park homes.
Does Cornerstone Construction build home and room additions?+
Yes. Home additions and room additions add conditioned, usable square footage — a primary suite, family room, bedroom, or office — designed to match the existing home.
Can a garage be converted into additional living space?+
Yes. A garage-to-living-space conversion turns an underused garage into a conditioned room such as a home office, guest suite, or bonus room that adds usable square footage.
What types of outdoor living projects can Cornerstone Construction build?+
Outdoor living projects include decks, pergolas, paver patios, outdoor kitchens, retaining walls, and walkways — combined into one cohesive backyard environment where appropriate.
Do you install paver patios in Fruitland Park?+
Yes. Paver patio installation creates a level, well-drained surface for seating and dining, installed with a proper base for durability in Fruitland Park yards.
Can hardscape design include patios, retaining walls, driveways, and walkways?+
Yes. Hardscape design and installation can integrate patios, retaining walls, driveways, and walkways into one structured, well-draining outdoor plan.
Does Cornerstone Construction build outdoor kitchens and pergolas?+
Yes. Outdoor kitchen construction and pergola design and installation are offered, and the two are often combined — a pergola over a paver patio beside an outdoor kitchen.
How do I discuss a remodeling or construction project with Cornerstone Construction?+
Call 352-266-8250 or email z.davis@cornerstonecdfl.com to start a project conversation. The first step is an initial call to understand the scope and priorities before any planning begins.
Planning a Remodel, Addition, or Outdoor Living Project in Fruitland Park?
Whether it's a kitchen or bathroom remodel, a home or room addition, or a deck, pergola, paver patio, or outdoor kitchen, Cornerstone Construction can help plan and build it. Call to discuss your project.